




Bought with James V Bertino • HomeSmart First Advantage Realty
$426,000
$430,000
0.9%For more information regarding the value of a property, please contact us for a free consultation.
5 Beds
2 Baths
2,400 SqFt
SOLD DATE : 07/17/2020
Key Details
Sold Price $426,000
Property Type Single Family Home
Sub Type Detached
Listing Status Sold
Purchase Type For Sale
Square Footage 2,400 sqft
Price per Sqft $177
Subdivision None Available
MLS Listing ID NJCD394026
Sold Date 07/17/20
Style Traditional
Bedrooms 5
Full Baths 2
HOA Y/N N
Abv Grd Liv Area 2,400
Year Built 1925
Available Date 2020-06-16
Annual Tax Amount $10,780
Tax Year 2019
Lot Size 5,000 Sqft
Acres 0.11
Lot Dimensions 40.00 x 125.00
Property Sub-Type Detached
Source BRIGHT
Property Description
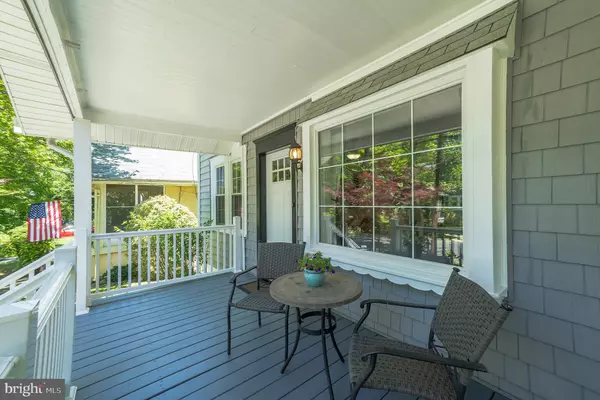
Virtual Tour: https://player.vimeo.com/video/428948867 Wow, spacious 5 bedroom, 2 full bath home located steps away from the Cooper River Lake in Collingswood! Well maintained and updated, huge master bedroom with walk-in closet, custom designed by California Closets. Chef style kitchen with stainless steel appliances including a gas oven/stove, french style refrigerator and brand new dishwasher. The deluxe kitchen offers eat in breakfast nook that walks out to the large flat fenced backyard. Loads of cabinets, a pantry, gorgeous black granite counter tops and a built-in work desk. There is a first floor bedroom, currently used as an office, that is next to a full bathroom. The gathering room offers ample space and merges into the dining room to provide the open floor feel that buyers desire. The basement is the whole footprint of the home with a nice tall ceiling should you want to add more living space. The home has been lovingly updated and cared for over the last 10 years, the owner has taken a diamond in the rough to a lovely modern home. Dual heating and cooling, newer vinyl windows, refinished hardwood floors, updated baths and a brand new front porch. The home has been freshly painted and is in move-in condition. Just a bonus- just a few feet away from the home is a charming stone staircase leading as a cut through to Cooper River Lake. Easy access to drop in your kayak or go for a 5 mile walk or job around the lake. Easy stroll to Haddon Ave, jump on the speedline to Center City or enjoy all that Collingswood has to offer.
Location
State NJ
County Camden
Area Collingswood Boro (20412)
Zoning RESIDENTIAL
Rooms
Basement Unfinished, Walkout Level, Sump Pump, Drain
Main Level Bedrooms 1
Interior
Interior Features Built-Ins, Carpet, Ceiling Fan(s), Dining Area, Entry Level Bedroom, Kitchen - Eat-In, Kitchen - Table Space, Pantry, Tub Shower, Upgraded Countertops, Wainscotting, Walk-in Closet(s), Wood Floors
Hot Water Natural Gas
Heating Forced Air
Cooling Central A/C
Flooring Hardwood
Equipment Built-In Microwave, Dishwasher, Dryer, Oven/Range - Gas, Refrigerator, Stainless Steel Appliances, Stove, Washer, Water Heater
Fireplace N
Appliance Built-In Microwave, Dishwasher, Dryer, Oven/Range - Gas, Refrigerator, Stainless Steel Appliances, Stove, Washer, Water Heater
Heat Source Natural Gas
Laundry Basement
Exterior
Fence Vinyl, Picket
Water Access N
Accessibility None
Garage N
Private Pool No
Building
Lot Description Level
Story 2
Foundation Block
Above Ground Finished SqFt 2400
Sewer Public Sewer
Water Public
Architectural Style Traditional
Level or Stories 2
Additional Building Above Grade, Below Grade
New Construction N
Schools
Elementary Schools James A. Garfield E.S.
Middle Schools Collingswood M.S.
High Schools Collingswood Senior H.S.
School District Collingswood Borough Public Schools
Others
Senior Community No
Tax ID 12-00018-00040
Ownership Fee Simple
SqFt Source 2400
Acceptable Financing Cash, FHA, VA
Listing Terms Cash, FHA, VA
Financing Cash,FHA,VA
Special Listing Condition Standard
Read Less Info
Want to know what your home might be worth? Contact us for a FREE valuation!

Our team is ready to help you sell your home for the highest possible price ASAP

NEARBY SCHOOLS & BUSINESSES
GET MORE INFORMATION
Agent License ID: 1536764